October 15, 2026
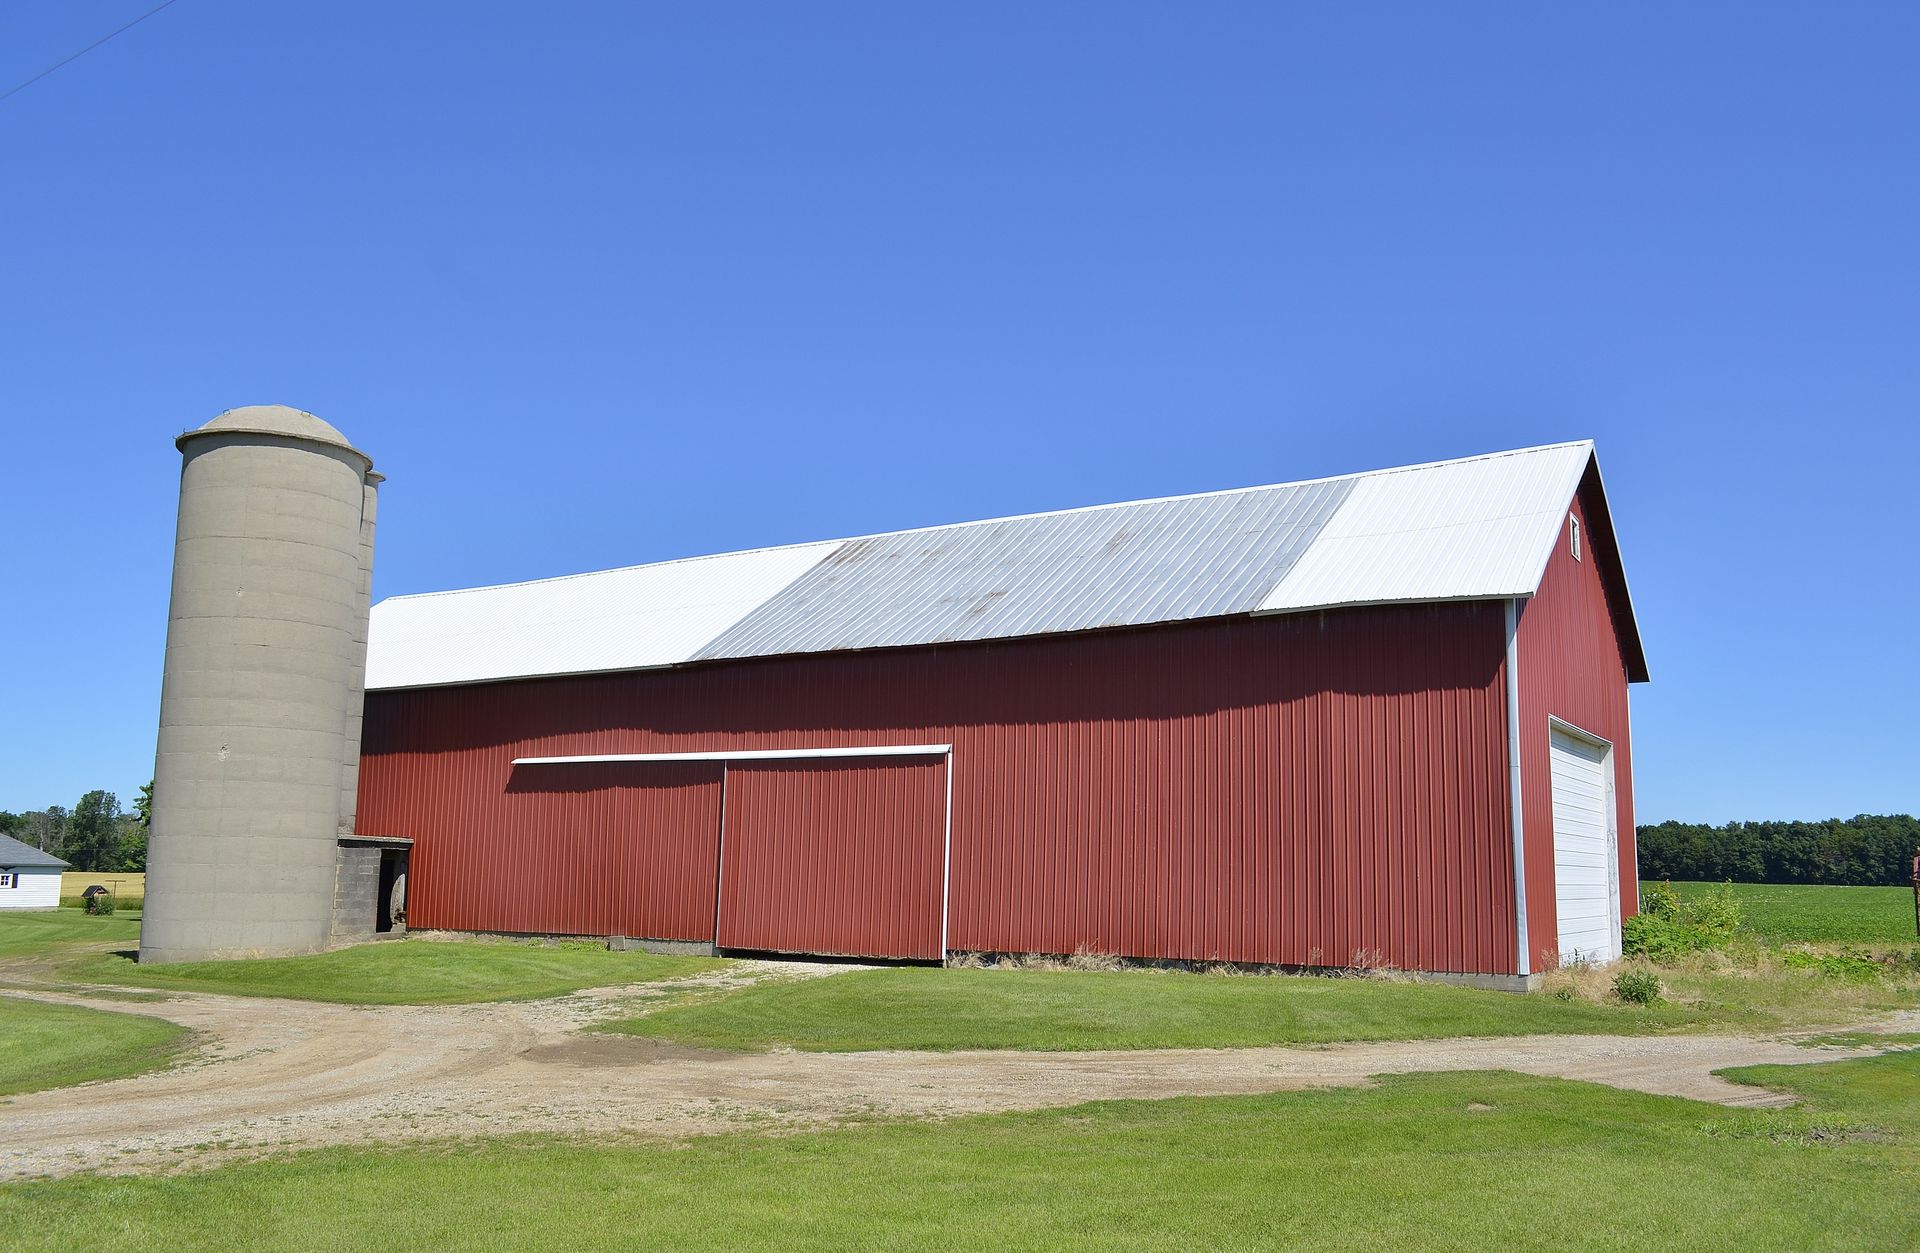
As modern agriculture and rural lifestyles continue to evolve, the demand for versatile and efficient storage solutions like pole barns grows alongside them. Custom pole barns have emerged as a popular choice due to their adaptability, affordability, and relative ease of construction. This article will delve into the critical factors you need to consider before embarking on the journey to build your own custom pole barn, ensuring that your investment is both strategic and sustainable.
While building a custom pole barn offers immense possibilities, it also requires meticulous planning. From budgeting to design and site selection, the process is extensive but rewarding. Prospective builders must weigh in these considerations carefully to optimize the structure's potential and longevity. This guide outlines essential aspects you must contemplate, opening the door to informed decisions.
Cost Considerations: What to Budget?
Analyzing Material Costs
Understanding material costs is foundational to any construction project, and custom pole barns are no different. The choice of materials—be it wood, steel, or vinyl—significantly influences the budget. Steel, for instance, provides durability but may incur higher initial costs. Meanwhile, wood could be more budget-friendly but might require more maintenance over time due to susceptibility to the elements.
Cost variance is further influenced by the required quantity of each material, which is dictated by the barn’s intended size and purpose. By projecting material expenses early and sourcing from reputable suppliers, builders can avoid unexpected financial outlays—setting the stage for a cost-effective construction process.
Labor and Construction Expenses
Beyond materials, labor represents a crucial aspect of budget considerations. The skills and expertise required for constructing a custom pole barn can vary, with some structures demanding more specialized labor than others. It’s crucial to factor in these expenses, as they often represent a substantial portion of the overall budget.
Notably, the timeline for pole barn construction can drastically impact labor costs. According to HomeGuide, the duration can range from a few days to six weeks based on the barn type and site preparation needs. A shorter construction period could translate to lower labor costs, but strategic planning is essential to achieve this without sacrificing quality.
Financing Options
For many builders, financing is a pivotal element in turning the dream of a custom pole barn into reality. Diverse financing options—from traditional bank loans to more flexible personal loans—cater to varying financial circumstances. Selecting an appropriate lender is essential; builders should evaluate terms, interest rates, and repayment plans.
Collaboration with financial advisors might provide deeper insights into the most beneficial financing routes. Understanding the implications of each option will ensure that your financial commitments are manageable, aligning your goals with your financial resources.
Cost Overrun Triggers
Unanticipated costs can derail even the best-laid plans. Recognizing potential cost overrun factors early, such as material price fluctuations, weather-related delays, or scope changes during construction, can mitigate their impact. Proactive contingency planning is advisable; setting aside a portion of the budget for unforeseen expenses can provide a cushion.
Maintaining transparency with your contractor and engaging in regular budget reviews can help identify and address potential overruns promptly. This practice not only safeguards your financial interests but also ensures the project remains on track and within the initial scope.
Design Flexibility: How to Customize a Pole Barn?
Choosing the Right Layout
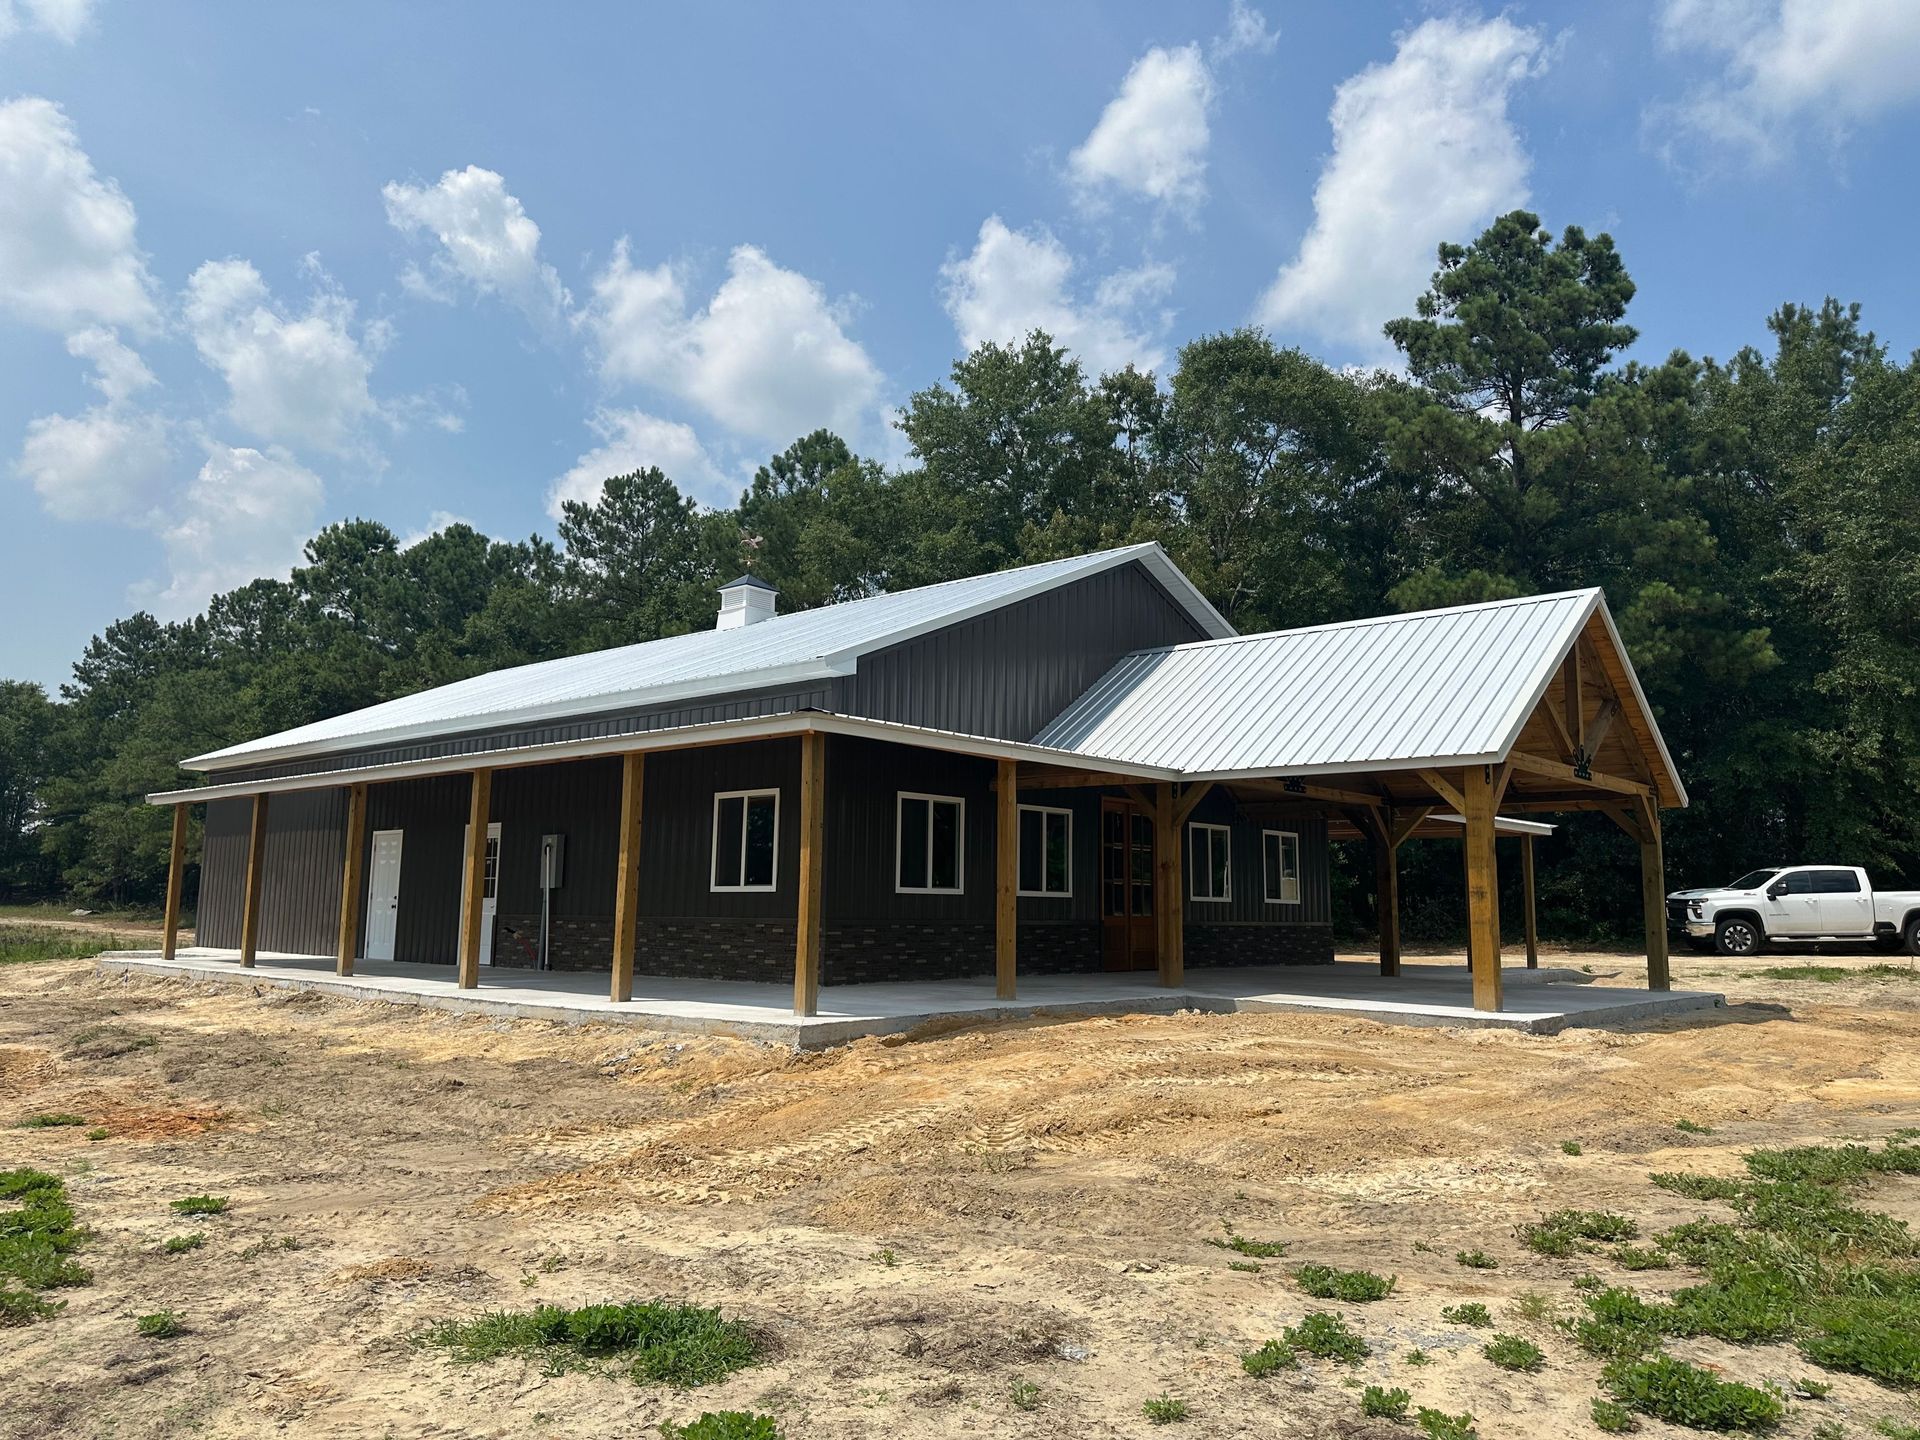
The layout of your custom pole barn should reflect both its intended function and your personal aesthetic. While a straightforward square or rectangular design might suffice for basic storage, more complex layouts can incorporate separate zones for diverse purposes—whether for livestock, office space, or workshops. The key is balancing aesthetics with functionality.
Engaging with architectural professionals could enhance your design’s effectiveness, ensuring that spatial arrangements are practical and meet your specific requirements. Planning for future expansions can also influence initial layout decisions, allowing you to adapt the structure to evolving needs without significant alterations.
Choosing Features and Add-Ons
The beauty of a custom pole barn lies in its adaptability to include features tailored to your needs. Whether it's enhanced insulation for energy efficiency, skylights for natural lighting, or reinforced doors for security—each addition can impact the barn's utility and cost. Prioritizing these elements requires careful consideration of what will yield the greatest benefits.
Factor in regional and environmental considerations when selecting features—for instance, barns in harsher climates may require additional insulation or heating solutions. Ultimately, the array of available add-ons provides an opportunity for building a space that not only fulfills current needs but also adds value through increased functionality.
Considering Aesthetic Elements
Beyond functionality, a custom pole barn allows for personalized aesthetic touches that set it apart. Architectural elements like roof styles, trims, and color palettes can enhance the structure’s visual appeal, creating a barn that harmonizes with its surroundings or stands out as a distinct personal statement.
A collaborative approach with designers can lead to creative solutions that merge functionality with style, ensuring that the barn is not only an operational asset but also an enhancement to your property's visual landscape. Design inspiration may be drawn from a variety of styles, from rustic to modern, amplifying the barn's presence.
Impact on Functionality
It's crucial to remember that every design choice impacts the barn's functionality. Decisions made during the customization phase about layout, features, and aesthetics can either enhance or hinder the barn's utility. Therefore, envisioning how you will use the barn daily is a necessary step.
Strategically planned features can boost productivity, ease of use, and the property's overall value. For example, adding a mezzanine level might offer valuable storage space without increasing the barn’s footprint. Thoughtful customization is thus integral to ensuring that the pole barn serves its purpose effectively throughout its lifespan.
Site Selection: What to Evaluate When Choosing a Location?
Understanding Zoning Laws and Regulations
A crucial preliminary step in site selection is familiarizing yourself with local zoning laws and regulations. These stipulations dictate where and how constructions can proceed within a municipality. Compliance is mandatory and can prevent costly legal issues down the road.
Consulting with local authorities or zoning experts can clarify restrictions specific to your area and guide you in aligning your plans within the legal framework. Being proactive in this regard ensures that your custom pole barn project progresses smoothly, free from regulatory obstacles.
Site Accessibility and Terrain
The chosen site’s accessibility and terrain have profound impacts on construction logistics and long-term usage. Ensure that the site is accessible by the necessary construction equipment and meet logistics requirements efficiently. The site's natural terrain—whether flat or undulating—will also dictate feasibility.
Access roads, proximity to utilities, and potential drainage issues must be evaluated as they influence not only the construction phase but also the ease of future use. Investment in initial site preparation might seem significant at first but will pay dividends in terms of functionality and convenience.
Building a custom pole barn is a multifaceted venture requiring thorough planning and strategic decision-making. From budgeting to design flexibility and site selection, each aspect plays a vital role in creating a structure that not only meets immediate needs but is also adaptable for future challenges and opportunities. The growing popularity of custom pole barns lies in their versatility, inviting builders to create spaces that reflect both function and aesthetic preferences.
This journey from concept to completion is navigable with informed choices and professional guidance. By considering these outlined factors, individuals can ensure their projects result in robust and well-utilized structures. Remember, successful construction hinges on planning ahead—equipping you with a pole barn that stands the test of time and enhances your property with its tailored advantages. Reach out to The Big Shed Guy today to see how we can help you!