November 11, 2026
Property owners seeking efficient ways to expand their usable space often evaluate the financial and practical advantages of post-frame construction. Selecting custom pole barns offers an adaptable path to building durable structures that serve agricultural, residential, or commercial needs without incurring prohibitive site development costs. By evaluating upfront material expenses, long-term durability, and spatial versatility, property owners can secure a high-value asset that appreciates in functional utility over time. These tailored builds deliver exceptional value by bridging immediate budgetary requirements with decades of low-maintenance structural reliability.
Understanding the financial dynamics behind post-frame engineering helps buyers make informed purchasing decisions that yield lasting economic returns. Post-frame structures represent a modern solution for expanding real estate functionality while avoiding the protracted construction timelines and excessive material overhead associated with conventional builds. Investigating the long-term cost benefits reveals why these structures remain a top choice for forward-thinking landowners. Analyzing structural benefits alongside financial projections demonstrates how investing in versatile post-frame engineering protects capital.
Minimizing Initial Construction Costs
A primary financial incentive for selecting post-frame structures lies in their lower baseline expenses compared to conventional timber or brick builds. Constructing custom pole barns eliminates the requirement for continuous poured concrete foundations, drastically reducing site excavation work and initial concrete purchases. Heavy-duty posts set deep into the soil handle the primary load-bearing duties, allowing builders to execute project plans with far less heavy machinery. This efficient design philosophy keeps raw material expenses manageable while preserving financial resources for interior upgrades or general property improvements.
Beyond direct material savings, simplified structural mechanics significantly reduce total labor hours on the build site. Because site preparation requires far less earthmoving and foundation curing time, construction crews complete structural framing efficiently. Lowering total jobsite hours directly translates to reduced labor costs, keeping overall expenditures comfortably within planned budgets. Frugal property owners benefit from this streamlined building approach because every dollar spent targets structural integrity rather than costly site alterations.
Streamlining the Building Process
Accelerating project timelines provides another tangible financial advantage for investors and property developers alike. The straightforward design of custom pole barns allows components to be assembled rapidly rather than requiring months of painstaking construction. Rapid construction schedules minimize exposure to unpredictable weather conditions, which often cause expensive jobsite delays and material damage. Completing projects quickly enables owners to occupy and utilize their new space rapidly, turning passive investments into active functional assets without unnecessary downtime.
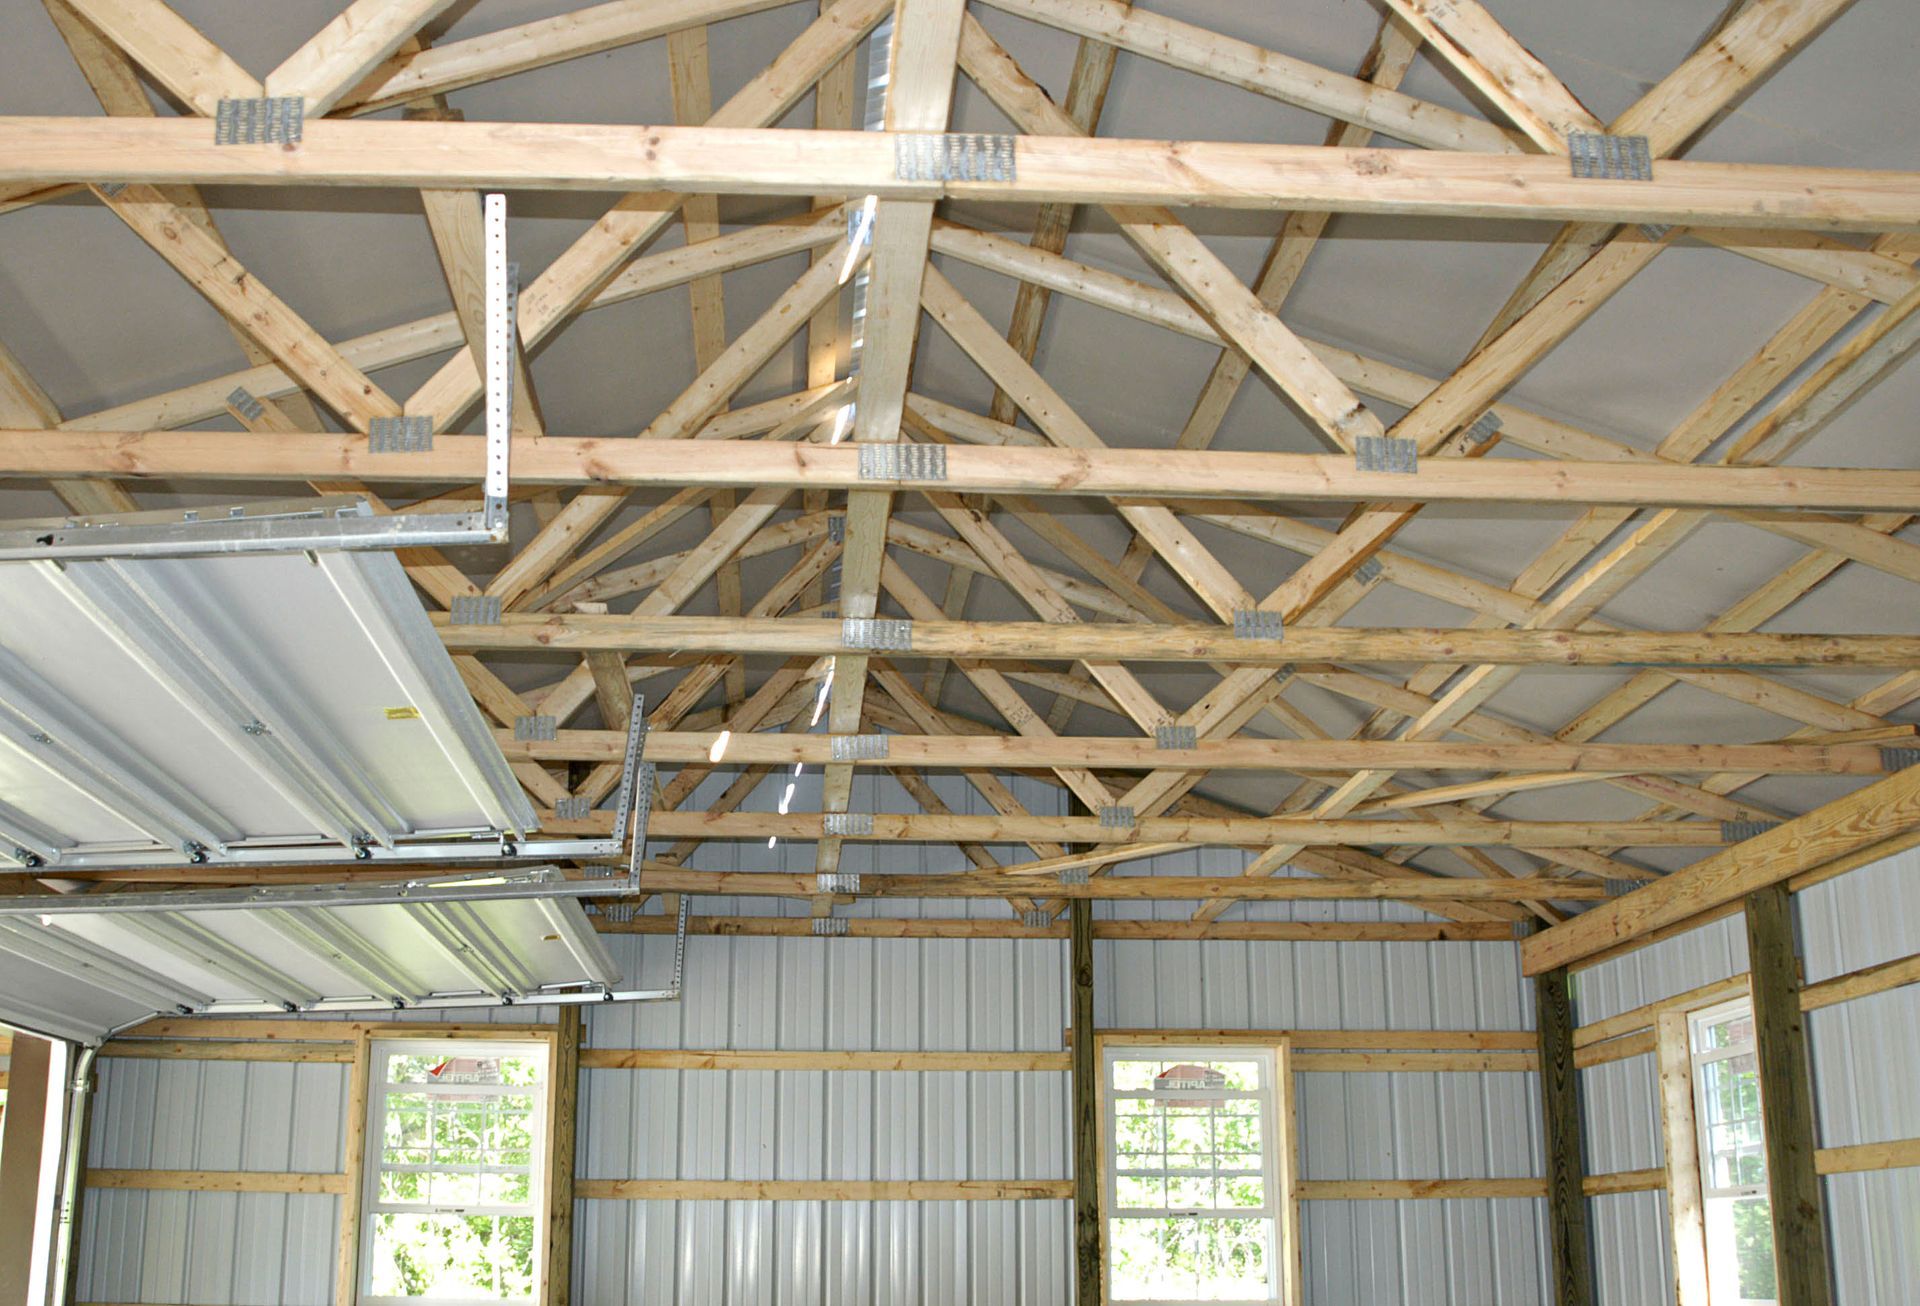
The simplicity of post-frame engineering encourages the widespread use of pre-engineered components that arrive on site ready for efficient assembly. Structural posts, trusses, and wall panels fit together systematically, optimizing labor output and reducing wasted jobsite materials. Managing these builds requires less complex logistics, helping contractors maintain strict project milestones and eliminate unexpected structural change orders. For commercial operations, opening facilities sooner means starting business activities faster, which effectively shortens the timeline required to earn back construction outlays.
Lowering Ongoing Maintenance Expenses
Long-term cost savings extend far beyond the initial build phase due to the robust materials used in modern construction. Utilizing heavy-duty steel siding, pressure-treated structural posts, and engineered wood components minimizes routine structural wear over time. These resilient materials resist common issues such as rot, pest infestations, and surface deterioration, reducing the need for expensive professional repair services. According to HomeGuide, post-frame structures provide an average operational lifespan of 40 to 60 years, ensuring long-term security for initial capital investments.
Minimal annual maintenance requirements ensure that ongoing structural upkeep remains inexpensive throughout the building's operational life. Owners generally perform simple, routine checks and minor surface cleanings rather than dealing with frequent roof repairs or foundation settling issues. The inherent resilience of protective metal coatings guards against rust and weathering, preserving visual appeal without requiring costly repainting projects. Lower operational upkeep costs allow property owners to direct their ongoing maintenance budgets toward operational needs rather than emergency structural repairs.
Tailoring Designs for Versatile Usage
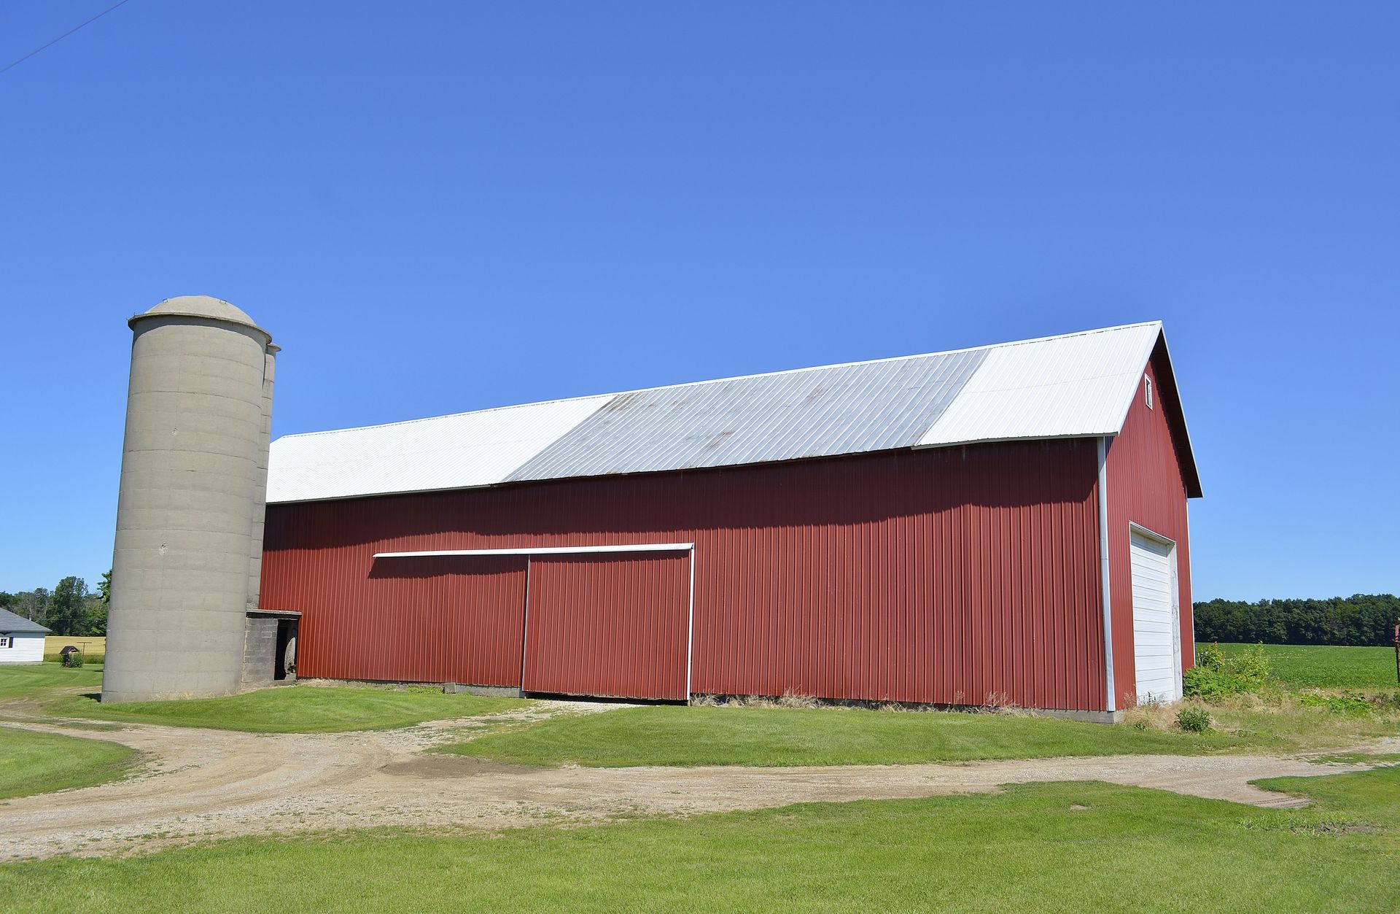
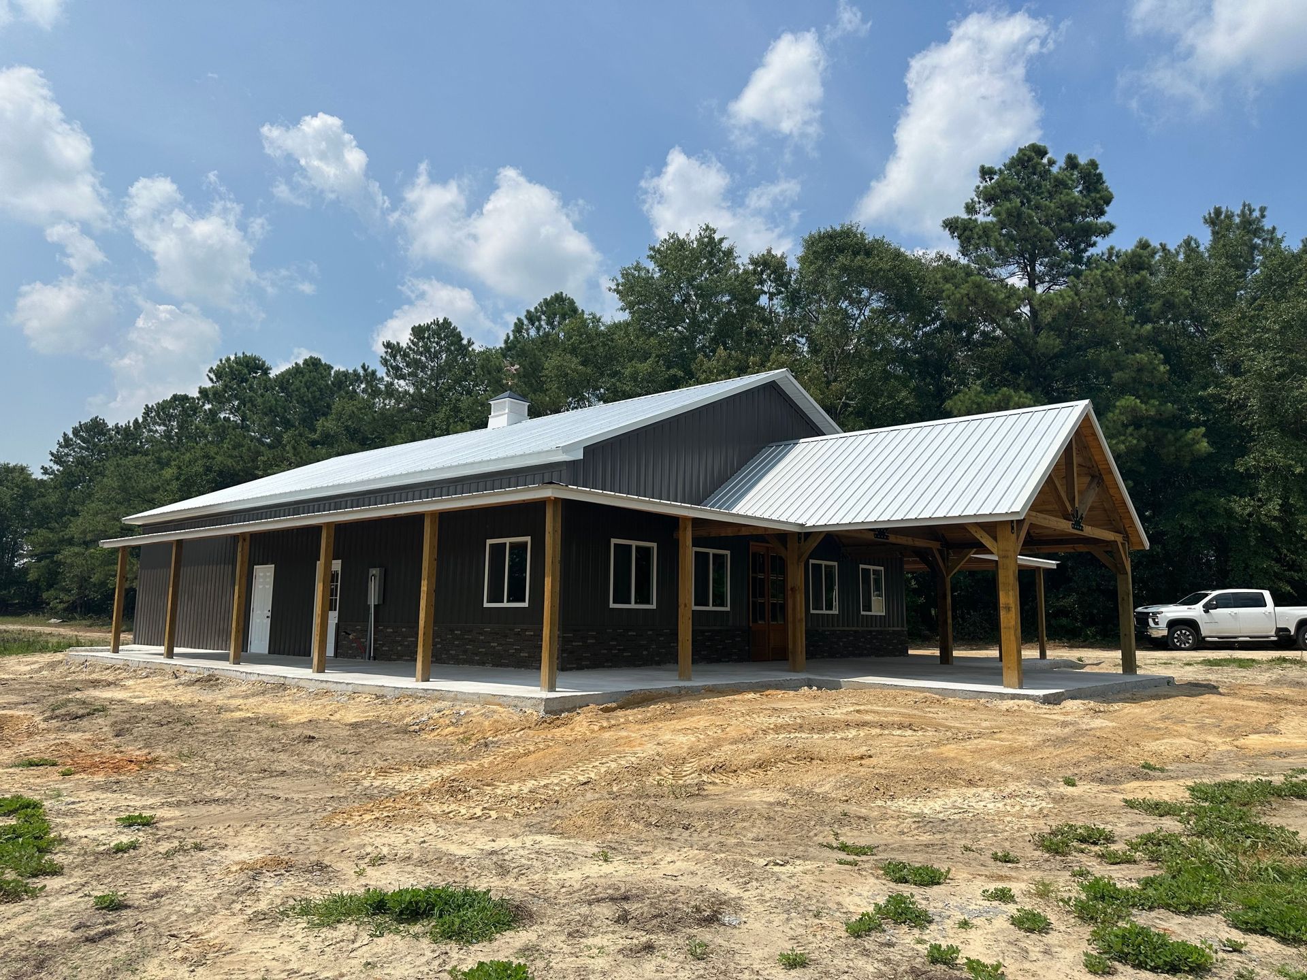
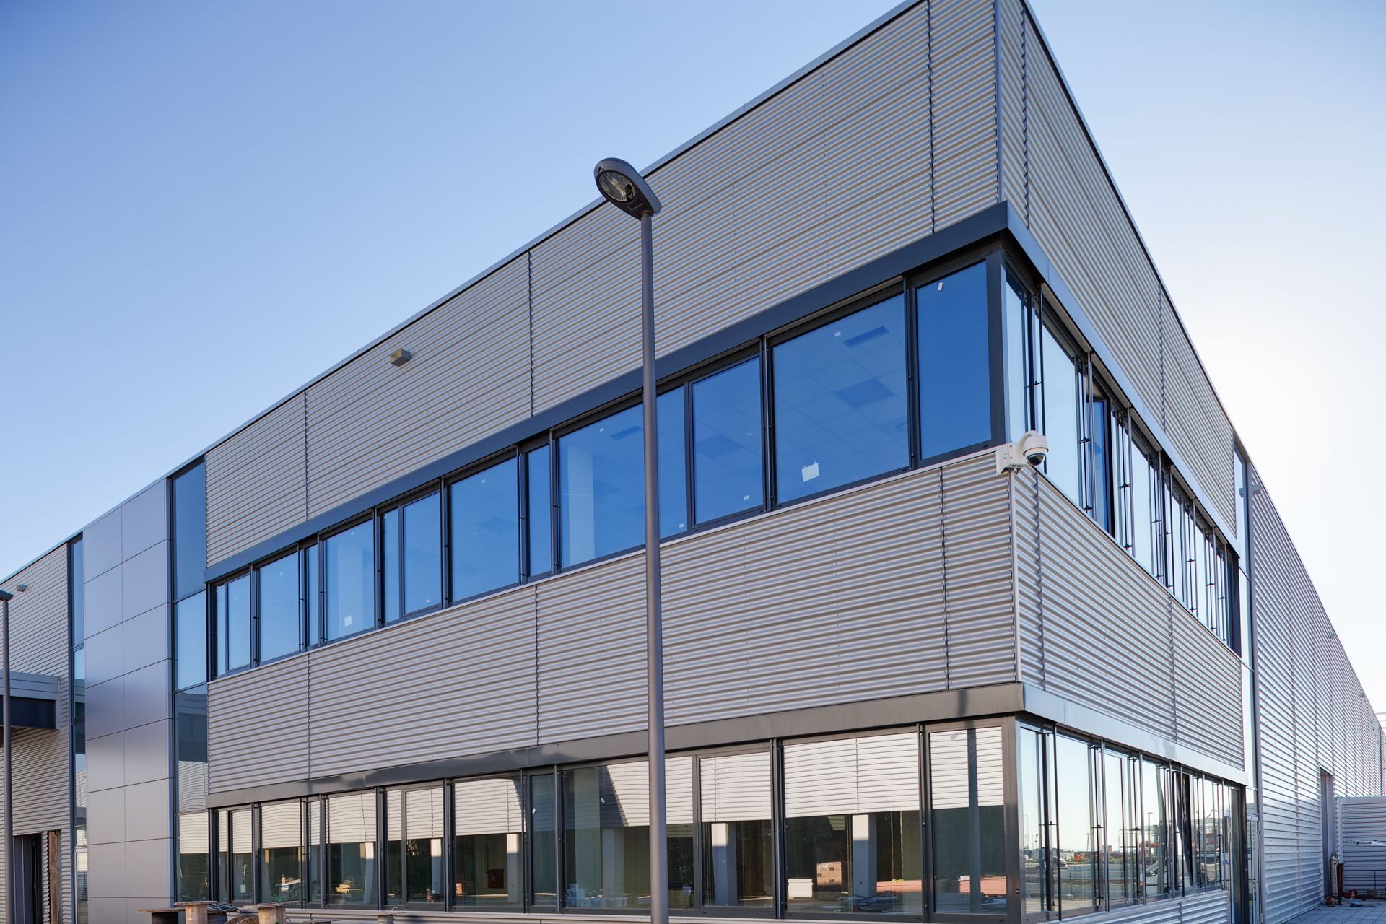
Versatility stands out as a core advantage when designing custom pole barns to fulfill precise operational needs. Unlike standardized prefabricated packages, tailored post-frame designs adapt seamlessly to diverse applications ranging from agricultural storage and commercial workshops to residential spaces. Property owners retain complete control over external finishes, siding choices, roof pitches, and overall aesthetics to harmonize the building with existing surroundings. Choosing pole barns allows individuals to create tailored spaces that reflect personal stylistic preferences while fulfilling practical space demands.
Selecting appropriate materials also allows owners to strike a deliberate balance between fiscal constraints and architectural goals. Buyers can choose specialized siding, energy-efficient window packages, and custom doors that match both site aesthetics and budget limits. Using advanced design software during planning ensures that spatial configurations align with daily workflow needs before construction starts. This level of planning prevents costly mid-construction alterations and yields a finished structure tailored specifically to user preferences.
Adapting Layouts for Future Growth
The internal structural design of post-frame buildings offers unique benefits for interior space planning and long-term expansion. Because the outer posts bear the structural load, the interior remains entirely free of load-bearing interior walls. This clear-span interior layout empowers owners to arrange partitions, work areas, mezzanine storage, or living quarters without structural limitations. If operational priorities shift over time, reconfiguring the interior space requires minimal effort and avoids major structural remodeling expenses.
Expanding the physical footprint of custom pole barns is equally straightforward as space requirements increase over time. The modular nature of post-frame construction allows builders to add additional bays or extend rooflines without compromising the integrity of the original building. Planning for incremental growth allows property owners to expand facilities gradually in step with business demands or personal storage needs. This inherent scalability prevents premature structural obsolescence and ensures the building remains useful through evolving life stages.
Withstanding Severe Weather Conditions
Engineered post-frame structures offer outstanding structural resilience against harsh climatic conditions and severe weather events. Deeply anchored structural posts transfer heavy wind and seismic loads directly into the soil, creating a stable framework that resists environmental stress. Roof trusses engineered for heavy snow loads protect against structural failure during severe winters. Choosing custom pole barns provides peace of mind, knowing that stored equipment, livestock, or inventory remains protected during extreme weather occurrences.
Integrating thermal barriers and high-performance insulation transforms these resilient buildings into highly energy-efficient spaces. Proper insulation minimizes heat loss during winter and reduces thermal transfer during summer, creating stable indoor temperatures year-round. Lower energy consumption leads directly to reduced monthly utility bills, adding another layer of financial savings over decades of continuous use. Protecting internal assets while maintaining manageable energy costs confirms the financial wisdom of choosing post-frame structures.
Investing in post-frame construction represents a financially sound strategy for property owners desiring durability, spatial flexibility, and overall affordability.
Tailoring a structure to individual operational requirements creates a long-lasting property asset that adapts easily to changing lifestyle or business needs. Reduced site preparation, accelerated construction timelines, and minimal upkeep requirements ensure an exceptional long-term return on investment. Sustainable materials, flexible floor plans, and long-term durability combine to make these structures a cornerstone of effective land management.
By combining modern engineering with customizable design options, building owners secure functional spaces that serve their families or business ventures for decades. When you are ready to construct durable custom pole barns that enhance your property value and fulfill your functional space requirements, contact us at The Big Shed Guy so we can help you begin planning your next building project.